

FOR SALE: Newly Built Hall 536.73 m² + 1,256 m² Plot – Opposite Stellantis, Zavar
- Price
- 1.080.000€/bez DPH
- Property type
- Commercial, Warehouse, Production hall
- Transaction
- Sold
- Property ID
- 7541
For sale: a newly built warehouse and office hall under construction in Zavar near Trnava, directly opposite the Stellantis plant. The building offers a total floor area of 536.73 m², of which 480.23 m² is the warehouse hall and approximately 56.50 m² the office and operations facilities.
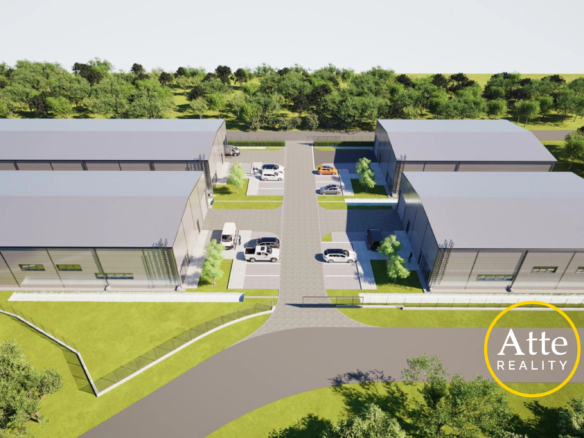
The hall comes with a plot of 1,256 m². The building offered for sale is part of a planned modern business park, the overall project for which provides for 4 separate halls.
Sale price: 1,080,000 €.
Newly Built Hall for Sale near Trnava
The subject of the sale is a modern single-story warehouse and office building under construction with a total floor area of 536.73 m².
The building is designed as a functional combination of a large warehouse area and office facilities. Thanks to its location, layout and technical specification it is suitable for companies in logistics, storage, distribution, wholesale, production, assembly or servicing.
Key facts
- Sale price: 1,080,000 €
- Location: Zavar near Trnava
- Position: directly opposite Stellantis
- Status: new build under construction
- Total floor area: 536.73 m²
- Warehouse hall: 480.23 m²
- Office and operations facilities: approx. 56.50 m²
- Plot: 1,256 m²
- Number of floors: 1
- Building dimensions: approximately 28 × 20 m
- Height at the perimeter walls: approx. 6.96 – 7.00 m
- Ridge height: approx. 9 m
- Wall and roof structures: PIR sandwich panels 160 mm thick
Warehouse Hall 480.23 m²
The main part of the building is a warehouse hall of 480.23 m².
The generous open space allows flexible use according to the needs of the future owner. The hall is suitable above all for storage, logistics, distribution, wholesale, e-commerce, assembly, servicing or another business operation.
A building height of approximately 7 m at the perimeter walls and approximately 9 m at the ridge creates good conditions for efficient use of the warehouse space.
Office and Operations Facilities 56.50 m²
The building includes approximately 56.50 m² of office and operations space.
The project provides for an office, a corridor, an entrance lobby, a toilet, a cleaning room, a utility room and a kitchenette/break room.
A company can therefore have its warehouse, operations and office facilities in a single property of its own.
A Modern Business Park with 4 Halls
The hall offered for sale is part of a new modern business park.
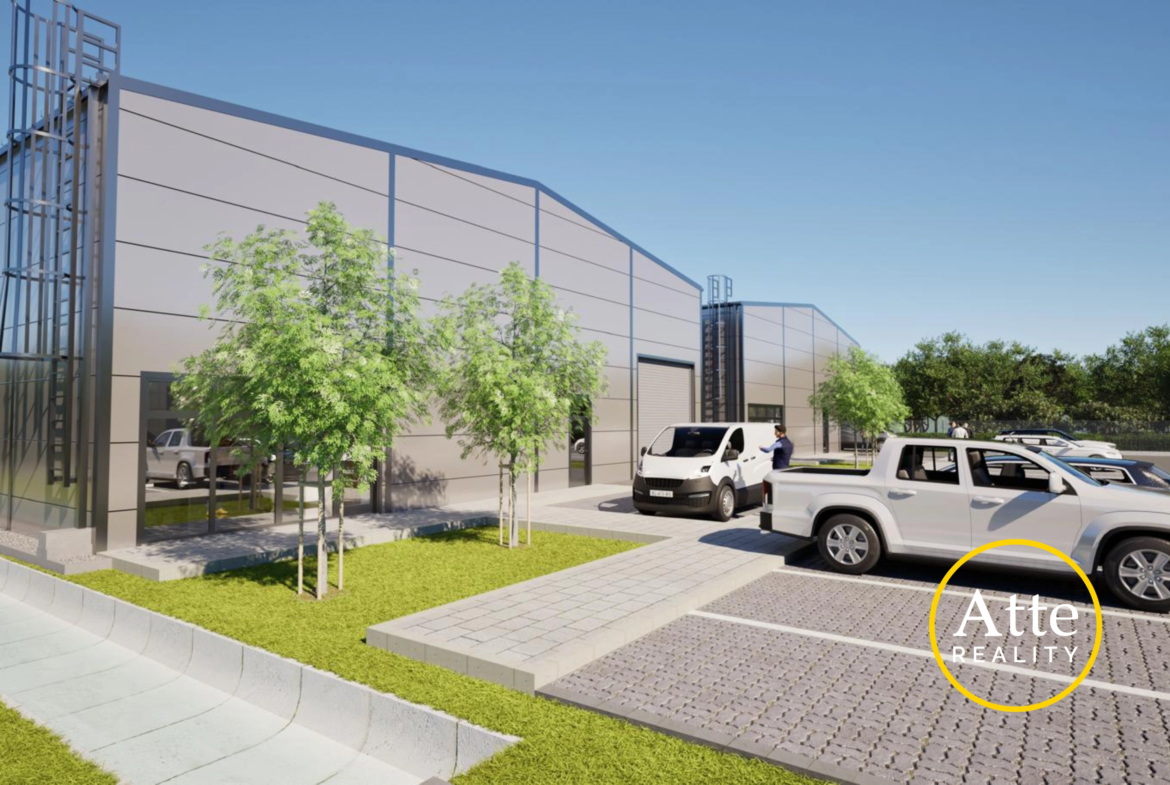
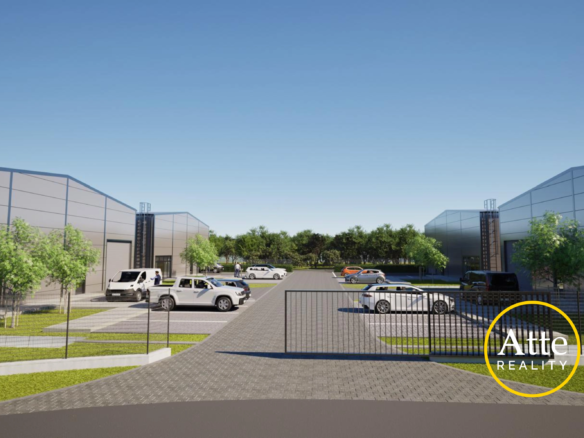
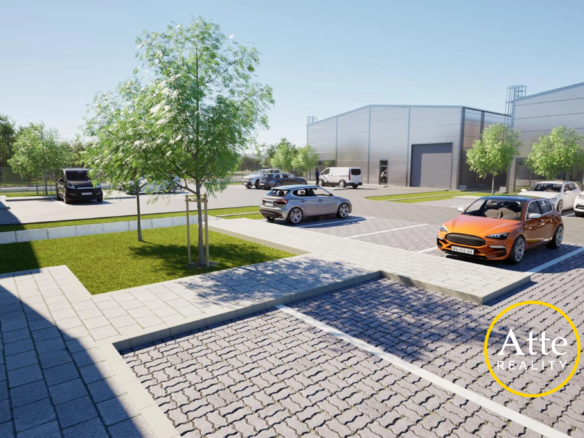
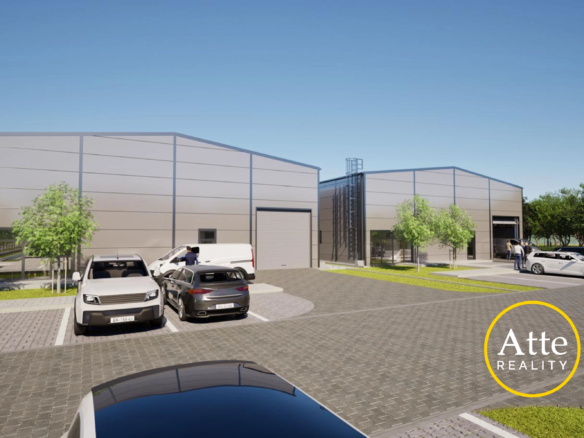
The overall project provides for 4 separate halls. The park is designed as a compact space for business use, with access roads, parking and yard areas, greenery and technical infrastructure.
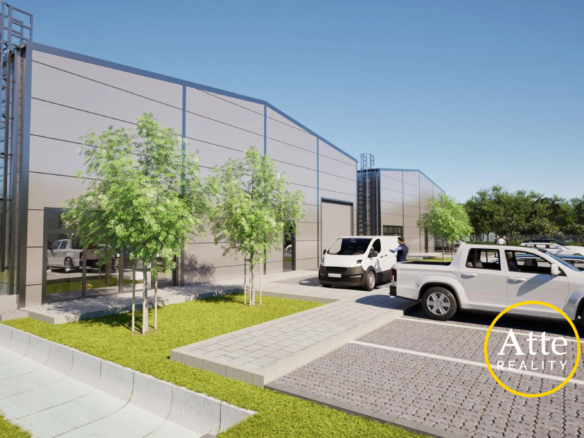
The visualizations in the presentation show the overall future concept of the park with four halls. This offer covers one specific hall with a floor area of 536.73 m² and a plot of 1,256 m².
Plot of 1,256 m²
The hall offered for sale comes with a plot of 1,256 m².
Its area provides sufficient room for running the operation, for parking and for handling within the layout of the whole park.
Technical Specification and Utility Connections
The project documentation covers the technical connection of the building and the park, including the necessary infrastructure.
- electricity,
- water supply,
- sewerage,
- rainwater,
- gas,
- access roads,
- paved and yard areas.
The technical specification is based on the project documentation for this building.
TOP LOCATION – DIRECTLY OPPOSITE STELLANTIS
One of the greatest advantages of this property is its strategic position.
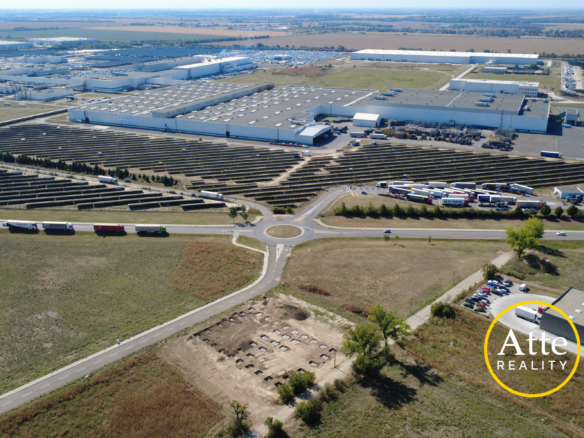
The hall is located in Zavar near Trnava, directly opposite the Stellantis car plant, immediately next to the Trnava city bypass.
This is a location of particular interest to companies focused on logistics, production, storage and distribution. Industrial parks in this area take advantage of exactly this proximity to Stellantis and the fast connection to the main road routes. :contentReference[oaicite:1]{index=1}
Transport connections
- Trnava city bypass,
- fast connection to the D1,
- fast connection to the R1,
- excellent access to Trnava,
- good access for both passenger and freight traffic.
The strategic position next to Stellantis and close to the D1 and R1 is a significant benefit for companies that need efficient logistics and good access for employees, customers, suppliers and carriers. :contentReference[oaicite:2]{index=2}
Ideal Business Uses
The new build is suitable above all for companies looking for a modern property of their own for their business.
- logistics and distribution,
- storage,
- wholesale,
- e-commerce and fulfillment,
- production and assembly,
- service operations,
- construction and engineering companies,
- a showroom with warehouse facilities,
- a company headquarters with a warehouse.
Your Own Property Instead of a Lease
For a company that needs stable premises over the long term, buying a commercial property of its own can be an attractive alternative to leasing.
The advantage of this offer is the combination of a modern new build, a large warehouse area, office facilities, a plot and a strategic location opposite Stellantis.
The current supply of commercial space in the wider Zavar/Trnava area also confirms the importance of this location for logistics, production and storage. :contentReference[oaicite:3]{index=3}
Project Documentation
The building is covered by the project documentation for the construction project „Nebytová budova – administratíva a sklad“.
The project documentation contains the architectural, structural and technical design of the building, including the technical infrastructure, access and paved areas.
We will gladly provide a serious applicant with the project documentation and more detailed technical information.
Property Price
1,080,000 €
The subject of the sale is one specific warehouse and office hall with a total floor area of 536.73 m² and a plot of 1,256 m².
Why This Hall?
- 536.73 m² of total floor area
- 480.23 m² of warehouse hall
- 56.50 m² of office and operations facilities
- 1,256 m² of land
- new build under construction
- modern project
- park planned for 4 halls
- directly opposite Stellantis
- position next to the Trnava bypass
- fast connection to the D1 and R1
- suitable for logistics, storage, production and distribution
Interested?
If you are looking for a new warehouse hall near Trnava with office facilities, a plot and a strategic position directly opposite Stellantis, this property is an interesting opportunity for your business.
Contact Atte REALITY to arrange a viewing or a presentation of the project documentation.
We will gladly give you further information about the technical specification of the building, the park project and the terms of sale.
Frequently Asked Questions
Is the hall for sale?
Yes. The offer covers a newly built warehouse and office building under construction in Zavar near Trnava.
What is the floor area of the hall for sale?
The total floor area of the building is 536.73 m². The warehouse part is 480.23 m² and the office and operations facilities approximately 56.50 m².
How large is the plot belonging to the hall?
The hall offered for sale comes with a plot of 1,256 m².
How many halls will there be in the park?
The overall project provides for 4 separate halls. The visualizations show the future concept of the whole park.
Where is the hall located?
The hall is located in Zavar near Trnava, directly opposite the Stellantis plant, next to the Trnava city bypass with excellent connections to the D1 and R1.
Is the hall already completed?
No. The building is currently under construction. The technical and structural specification is based on the project documentation for this building.
What is the price?
1,080,000 €.
Newly built warehouse hall for sale Zavar – Trnava – hall 536.73 m² – warehouse 480.23 m² – offices – plot 1,256 m² – Stellantis – Trnava bypass – D1 – R1 – logistics – storage – production – distribution – business park.