

FOR LEASE: Warehouses and industrial halls – Trstínska, Trnava
- Price
- Cena na vyžiadanie v RK
- Property type
- Commercial, Warehouse, Production hall
- Transaction
- For lease
- Property ID
- 900003
An established industrial site right in Trnava, ready for warehousing, production and distribution. Halls of various sizes within a single fenced complex, an extensive paved yard, loading docks and dedicated office facilities.
Atte REALITY offers warehouse and industrial space for lease on Trstínska street in Trnava — with the option of leasing a single hall or several adjoining units.
Rent and range of areas
Rent: 11.50 €/m²/month excl. VAT. This rate includes approximately 300 m² of office space. We do not state a total monthly rent — the billable area is confirmed individually according to the combination chosen, as are the utilities and the lease terms.
Space of approximately 30 m² to 20,000 m² is available depending on the site's current occupancy. The warehouse space is heated.
This is a gated industrial site. The space is particularly suited to electrical engineering and automotive companies — the site was used in the past by Sony.
Available warehouse and hall space
The space is divided into individual halls and warehouses. The areas below are stated as the owner provided them — each item is a separate unit.
Ground floor
- 1,122 m² — ground floor
- 1,584 m² — ground floor, with a sprinkler system
- 1,662 m² — ground floor
- 1,728 m² — ground floor, with a sprinkler system
- 2,146 m² — ground floor
- 3,456 m² — ground floor
Upper floor
- 360 m² — upper floor
- 528 m² — upper floor
- 1,584 m² — upper floor
A sprinkler system is confirmed only for the ground-floor halls of 1,584 m² and 1,728 m². For the other units we do not confirm it.
The figure of 5,184 m² that is sometimes quoted is the sum of the 1,728 m² and 3,456 m² halls — not a further separate unit.
Interested in a particular hall, or in combining several units? Get in touch — the availability of individual units, the option of combining them and the lease terms are all confirmed by the owner.
Description of the space
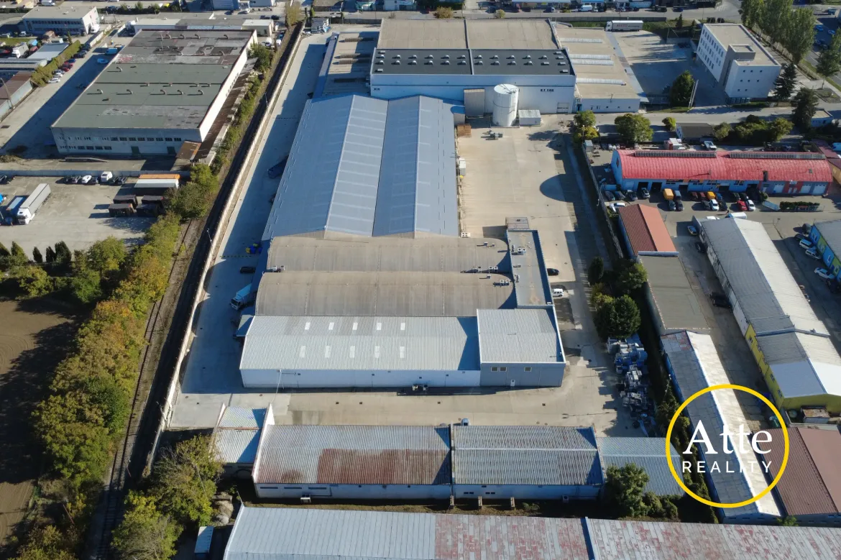
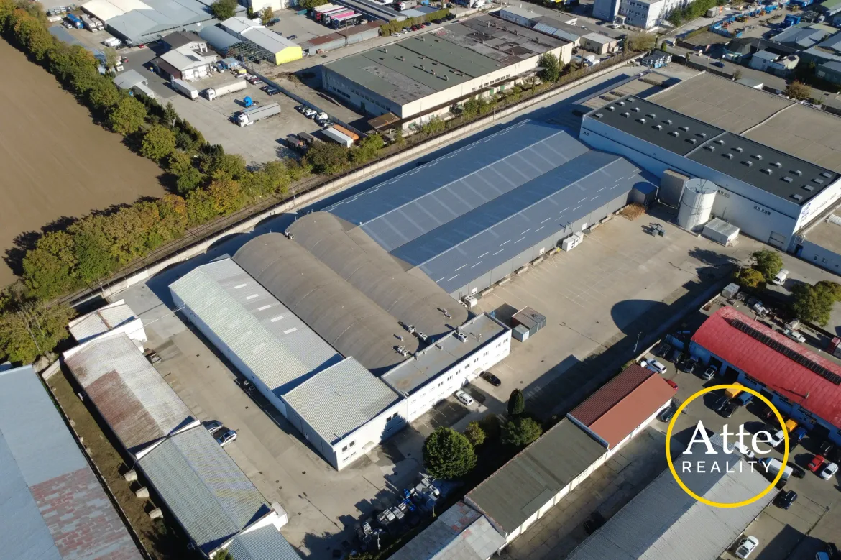
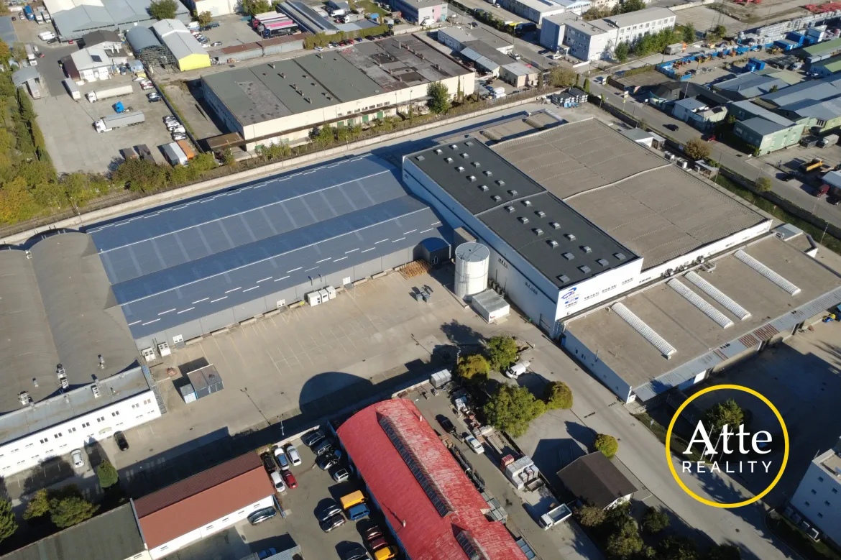
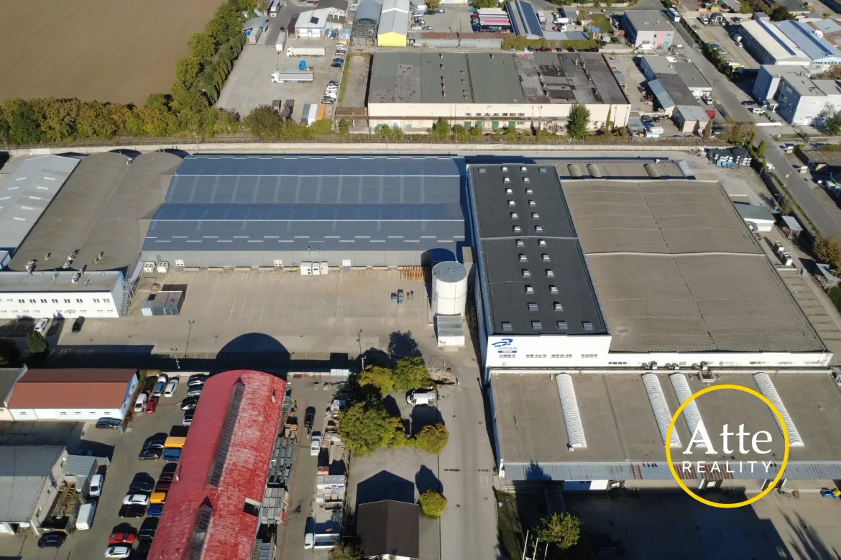
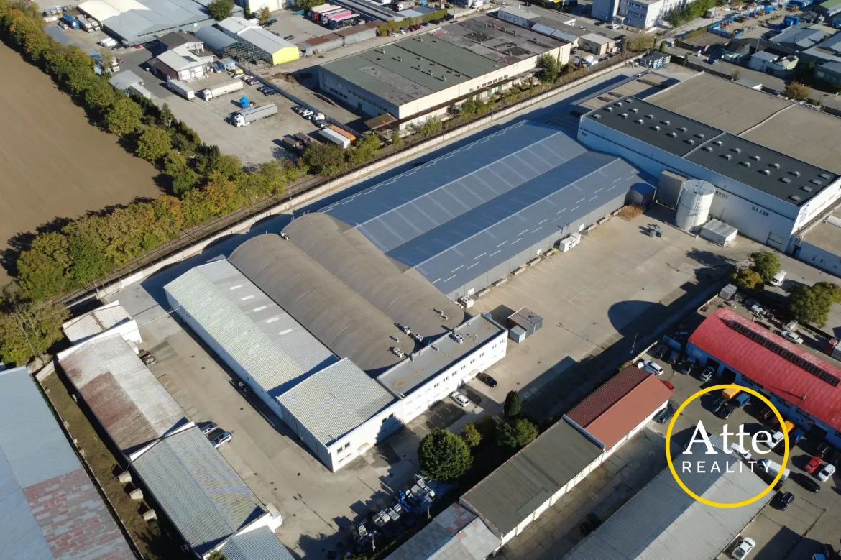
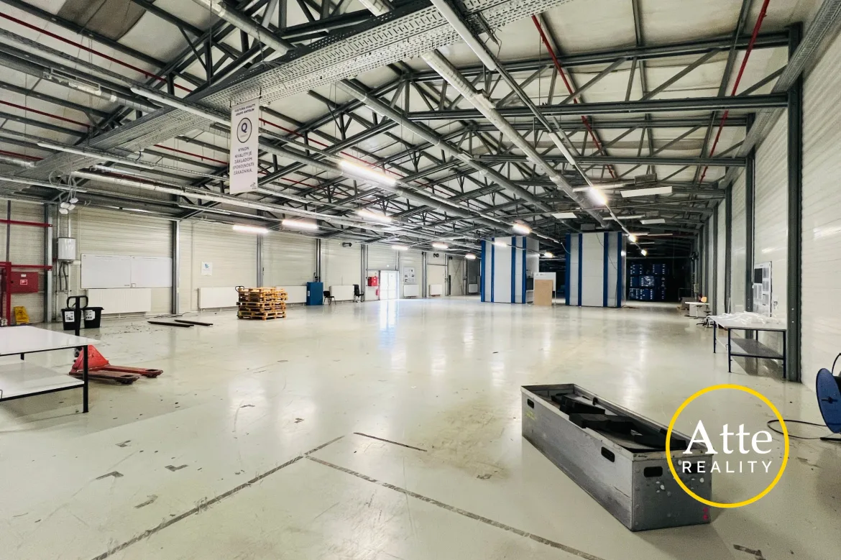
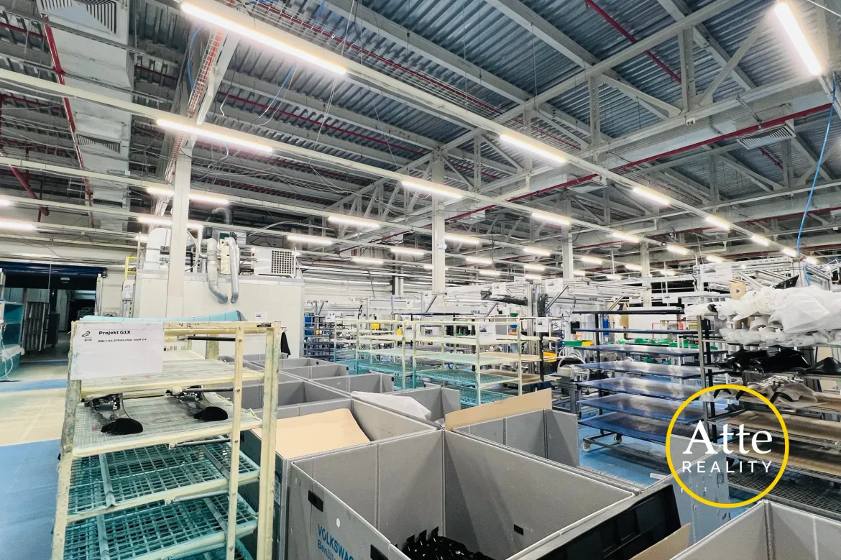
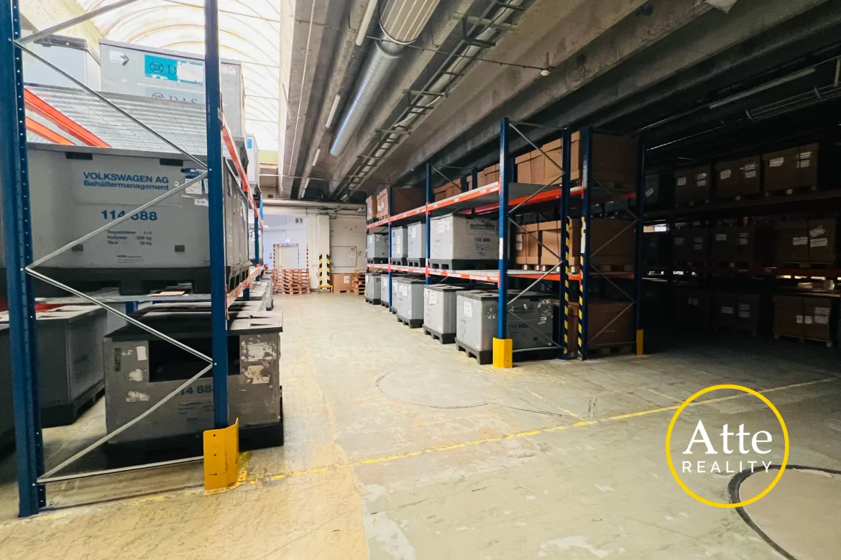
The site consists of several separate halls of differing age and construction. The older halls have distinctive arched roofs; the newer sections are built as a steel structure with sandwich cladding and skylights. The interiors run through undivided, with smooth concrete floors and industrial LED lighting — ready for racking systems as well as production lines.
Part of the halls is used as a warehouse with pallet racking and marked handling routes. One of the halls is empty, with no equipment installed. In the production section, services are routed under the roof, including the piping of the fixed fire-suppression system.
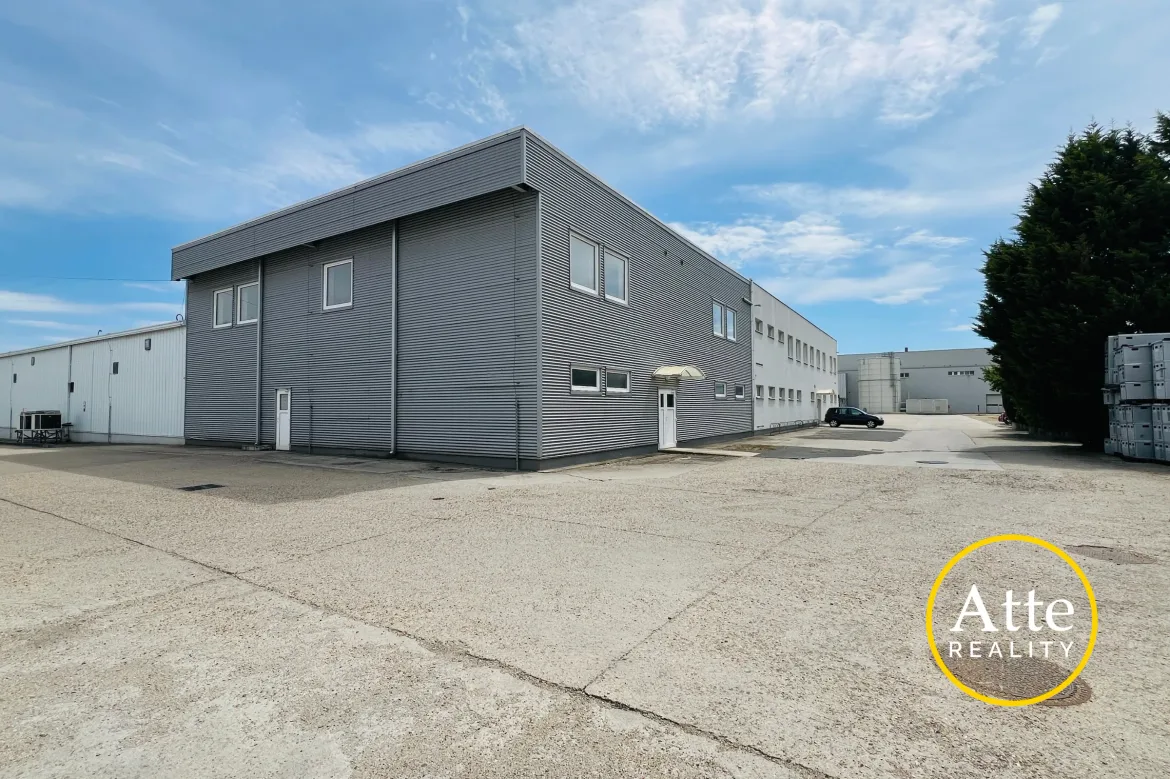
The halls come with a two-story office building and support facilities: offices, meeting rooms, a training room and a dining area.
Access, yard and loading
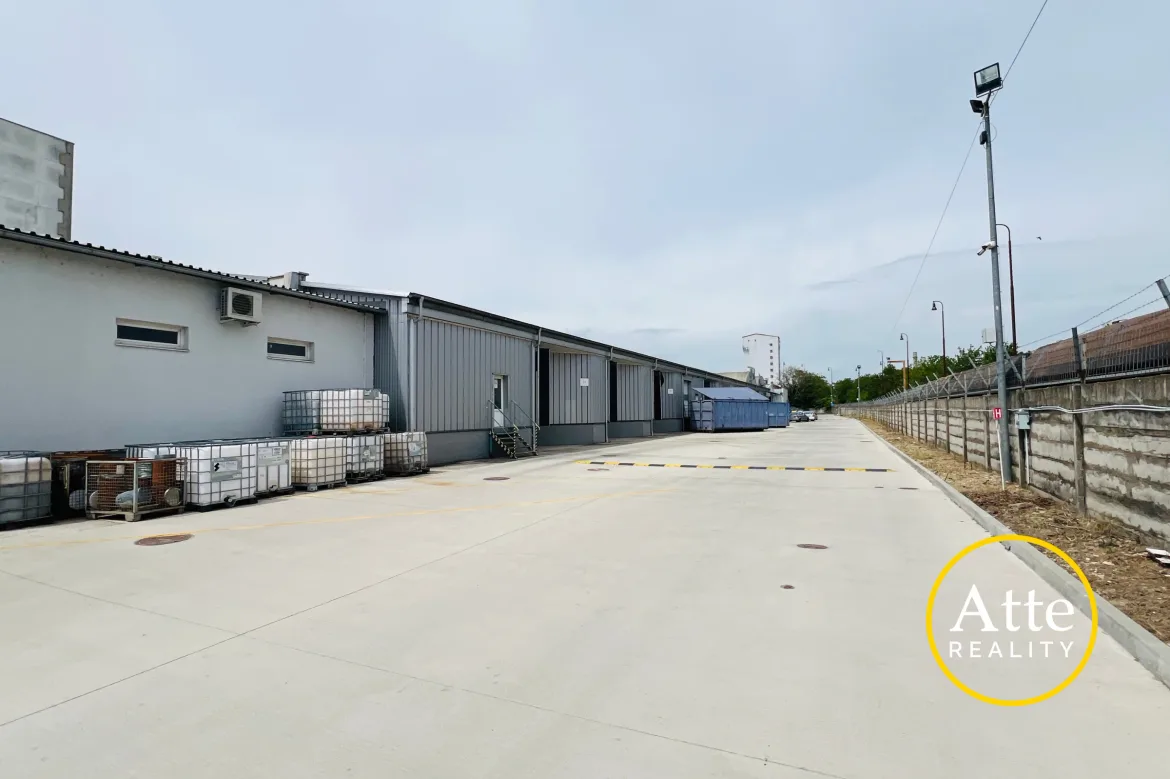
The whole site is fenced, with paved concrete and asphalt surfaces around the halls. The yard is spacious and free-flowing and allows trucks to turn and trailers to be parked directly at the halls.
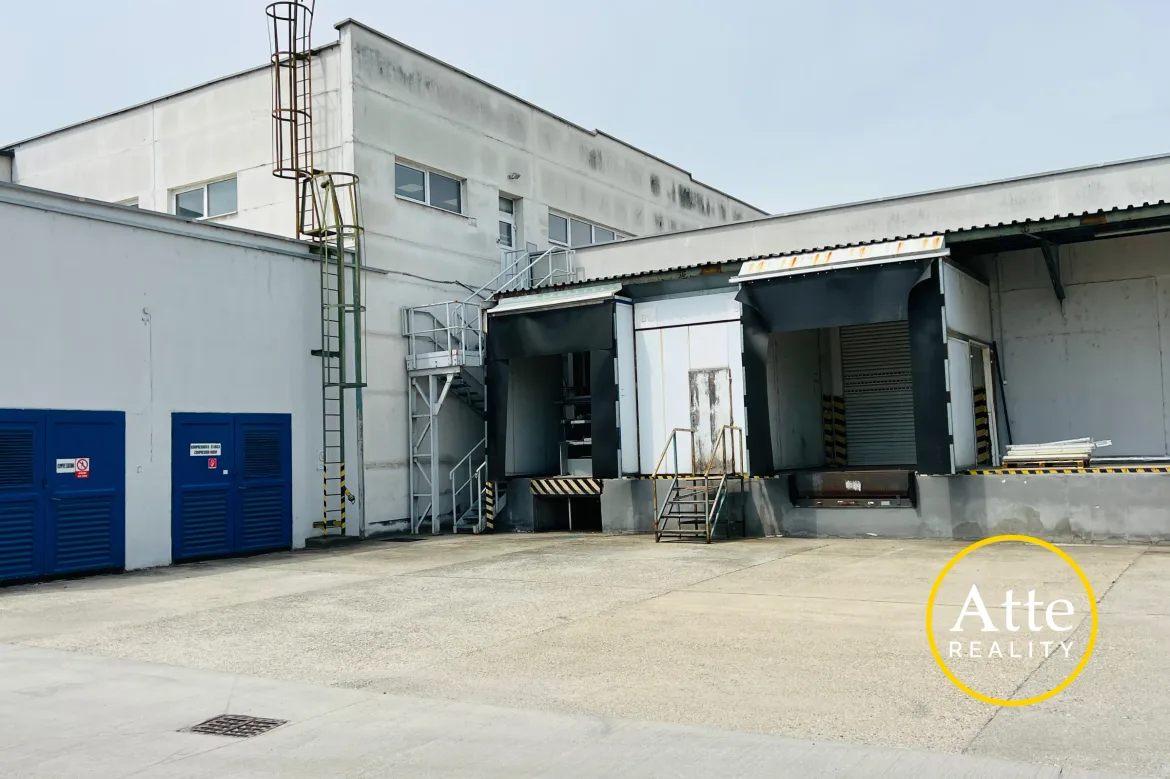
Loading is handled by loading docks with dock levelers and seals, supplemented by grade-level entry doors — a combination suited to truck transport as well as to vans and on-site handling.
A rail siding runs along the site. The site lies in an established industrial zone in Trnava, surrounded by other production and logistics operations, with connections to the city road network.
Who the space suits
- Storage and distribution — racking systems, docks, a spacious yard.
- Light and medium production — halls with no internal division, industrial services, staff facilities.
- Logistics and transshipment — docks as well as grade-level entries.
- E-commerce and order assembly — office facilities right beside the hall.
- Electrical engineering and automotive — an established industrial zone, a site with experience of production of this type.
- Companies that are growing — the option of leasing several halls side by side.
Technical equipment
- steel and masonry hall structures, some with an arched roof
- smooth concrete floors
- heated warehouse space
- industrial LED lighting
- piping of the fixed fire-suppression system in the production section
- loading docks with dock levelers and seals
- grade-level entry doors
- fenced site with exterior lighting and a camera point
- two-story office building with offices, meeting rooms, a training room and a dining area
Interested?
Write to us with the area you are looking for and what you need the space for — we will put together a specific offer and arrange a viewing at the site.